<-- style PDP --> 79 Milady Crescent, Barrie - Att/Row/Twnhouse for lease for $2,700
  • for lease
  • leased

79 Milady Crescent

Barrie, Ontario, L9J 0X2 - Painswick South

$2,700

  • Neighbourhood

    Painswick South

  • Major Intersection

    Lockhart/Huronia

  • Listed Since: 22 day(s)

  • Last update: today

Overview

  • Property Type

    Att/Row/Twnhouse, 2-Storey

  • Bedrooms

    3

  • Bathrooms

    3

  • Basement

    Unfinished

  • Kitchen

    1

  • Total Parking

    2 (1 Attached Garage)

  • Lot Size

    Available Upon Request

  • Taxes

    n/a

  • Type

    Freehold

Property Description

Property description for 79 Milady Crescent, Barrie

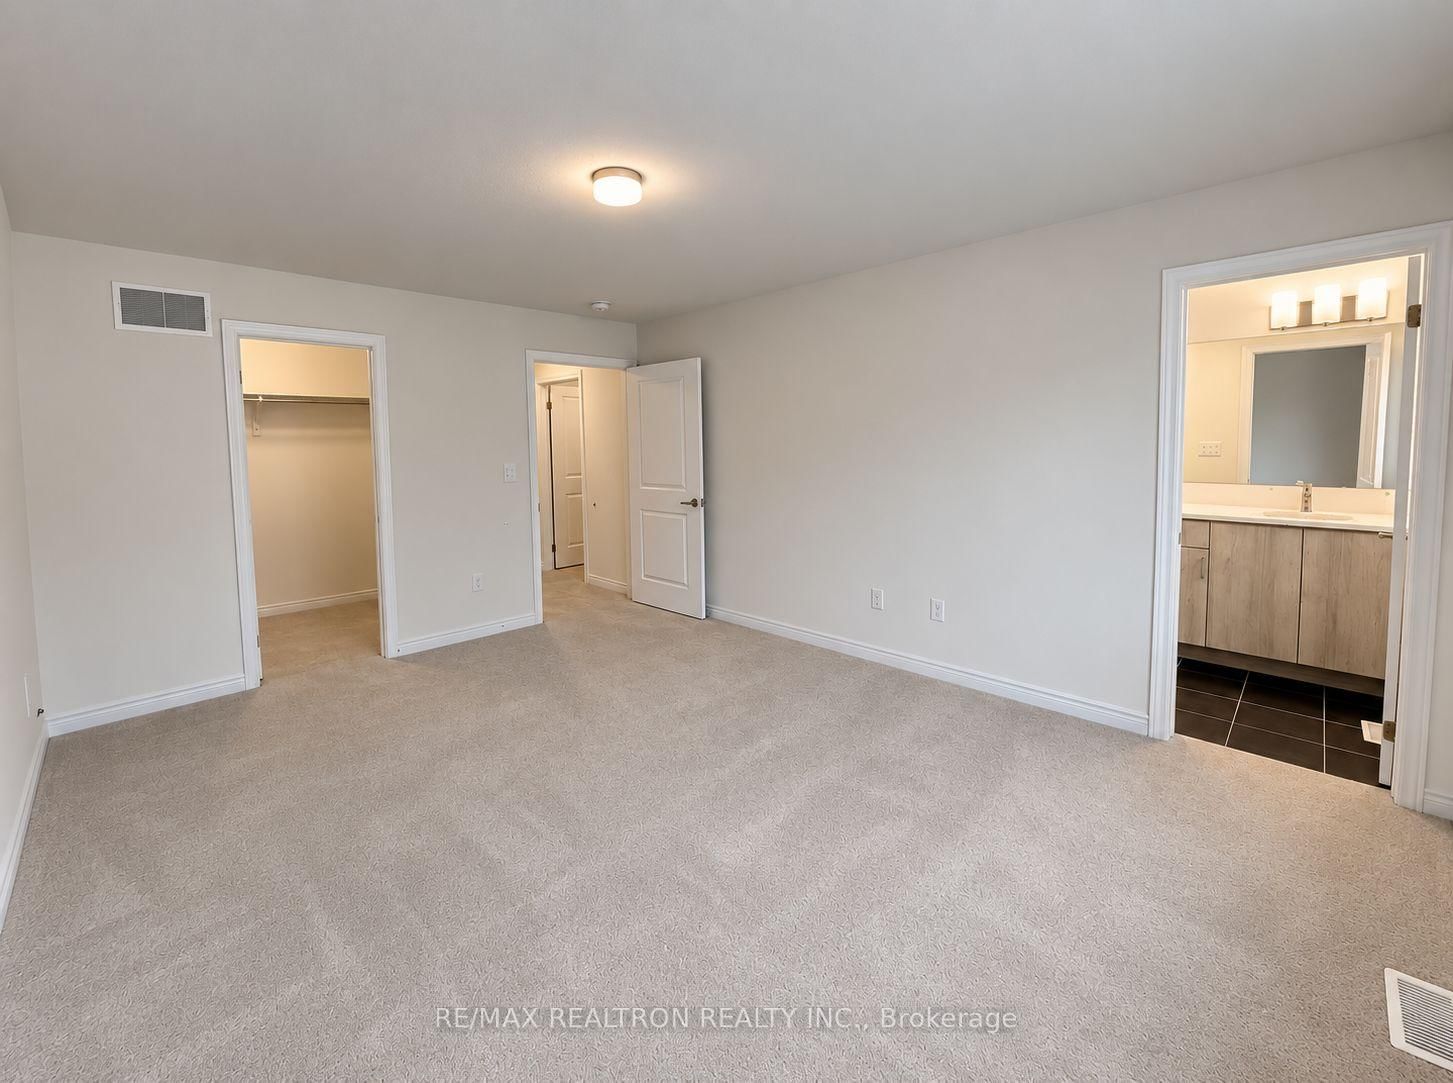
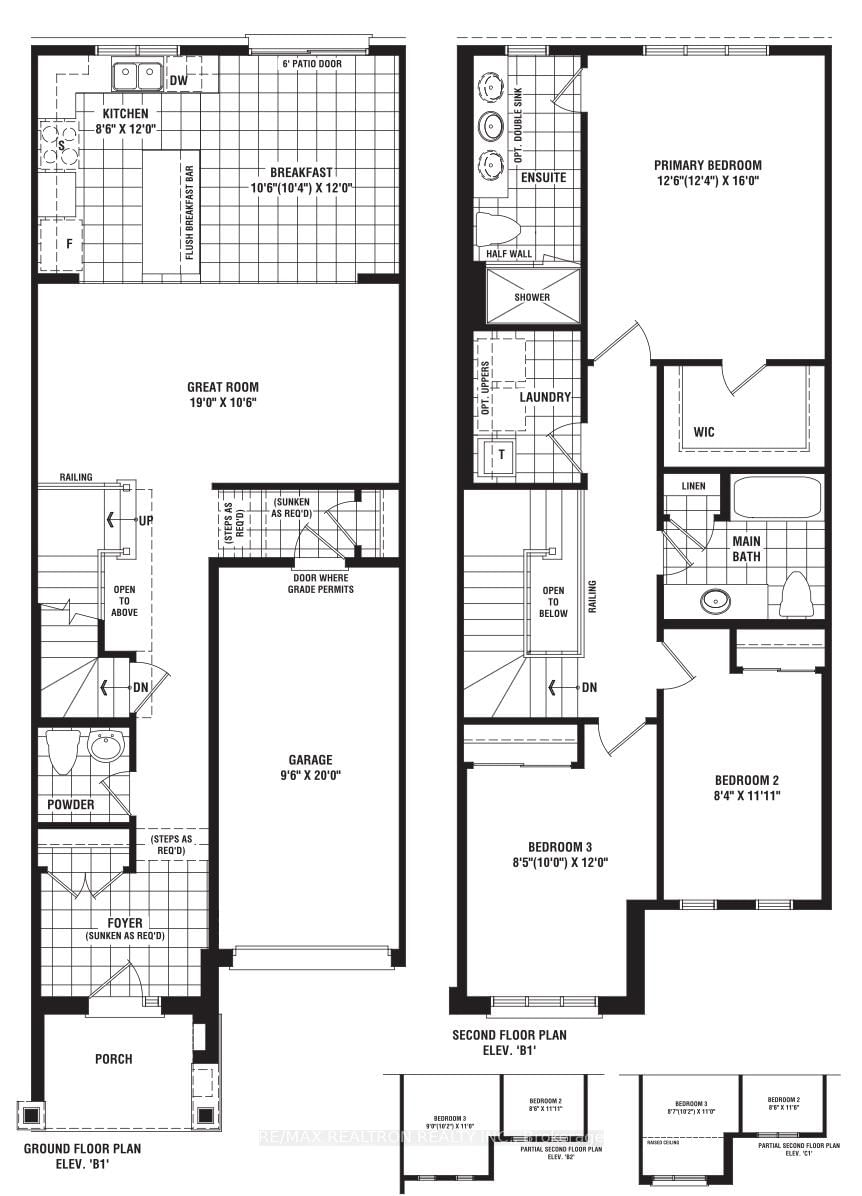
Three bedroom/three bathroom townhome in fantastic condition. One of the best layouts at 1,725 square feet (per builder). Open concept living, with nine foot smooth ceilings and wood flooring on the main floor. Tiled kitchen with centre island, stone counters and stainless steel appliances. Generous sized bedrooms: primary bedroom with double sinks, oversized shower and walk-in closet. Convenient second floor laundry. Lovely rural setting, yet only minutes by car to all the conveniences of Barrie: shopping, restaurants, big box stores, parks and waterfront. Easy access to 400 Highway, five minute drive to Barrie South GO Station.

Listed by RE/MAX REALTRON REALTY INC.

  • MLS #

    S13801852

  • Sq. Ft

    1500-2000

  • Sq. Ft. Source

    MLS

  • Lot Irregularities

    n/a

  • Year Built

    Available Upon Request

  • Pool

    None

  • Drive

    n/a

  • Garage

    Attached, 1 spaces

  • Total Parking

    2

  • Family Room

    N

  • Den

    N

  • Exterior

    Stone

  • Fireplace

    N

  • Roof

    Shingles

  • Foundation

    Concrete

  • Elevator

    n/a

  • Water View

    n/a

  • Laundry Level

    n/a

  • Heat

    Forced Air

  • A/C

    Central Air

  • Water

    Municipal

  • Water Supply

    n/a

  • Sewers

    Sewers

  • Central Vac

    N

  • Living

    5.79 x 3.23 ft Main level

    Combined W/Dining, hardwood floor, Open Concept

  • Dining

    5.79 x 3.26 ft Main level

    Combined W/Living, hardwood floor, Open Concept

  • Kitchen

    3.66 x 2.62 ft Main level

    Tile Floor, Centre Island, Stainless Steel Appl

  • Breakfast

    3.66 x 3.23 ft Main level

    Tile Floor, W/O To Yard

  • Primary

    4.88 x 3.84 ft 2nd level

    W/I Closet, 4 Pc Ensuite, Broadloom

  • 2nd Br

    3.39 x 2.56 ft 2nd level

    Closet, Broadloom, Window

  • 3rd Br

    3.66 x 2.59 ft 2nd level

    Closet, Broadloom, Window

Thinking of Selling?

Find Out Your Home’s Value in Today’s Market!

No Email or Signup is required to view your home estimate.

estimate your home value

Contact Manoj Kukreja

Sales Representative,
Century 21 People’s Choice Realty Inc.,
Brokerage
(647) 576 - 2100

Manoj profile avatar

Property History

Property history for 79 Milady Crescent, Barrie

This property has been sold 1 time before. Create your free account to explore sold prices, detailed property history, and more insider data.

Sign In / Register

Thinking of Selling?

Find Out Your Home’s Value in Today’s Market!

No Email or Signup is required to view your home estimate.

estimate your home value

Contact Manoj Kukreja

Sales Representative, Century 21 People’s Choice Realty Inc., Brokerage
(647) 576 - 2100

Manoj profile avatar

Recent Sold Listings in Painswick South, Barrie

Popular Cities